Fallen Pine
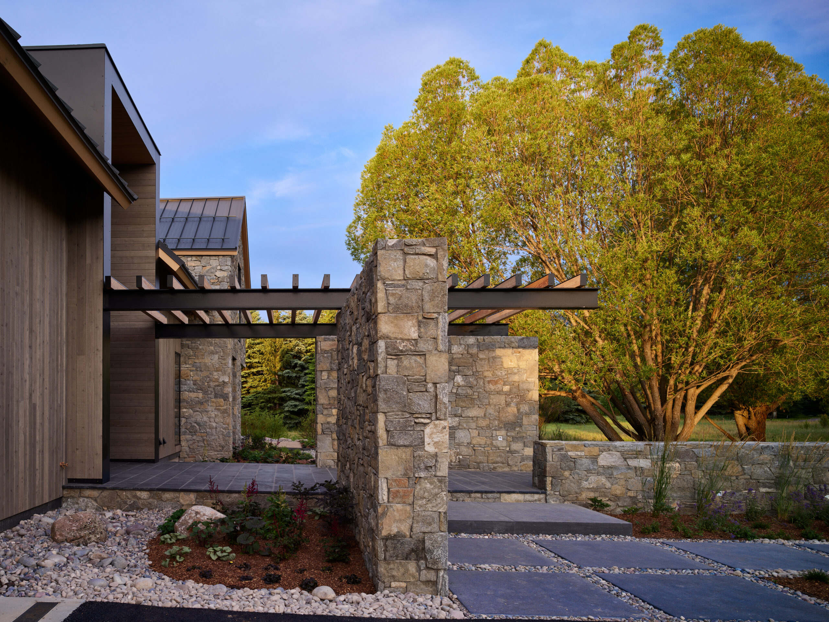
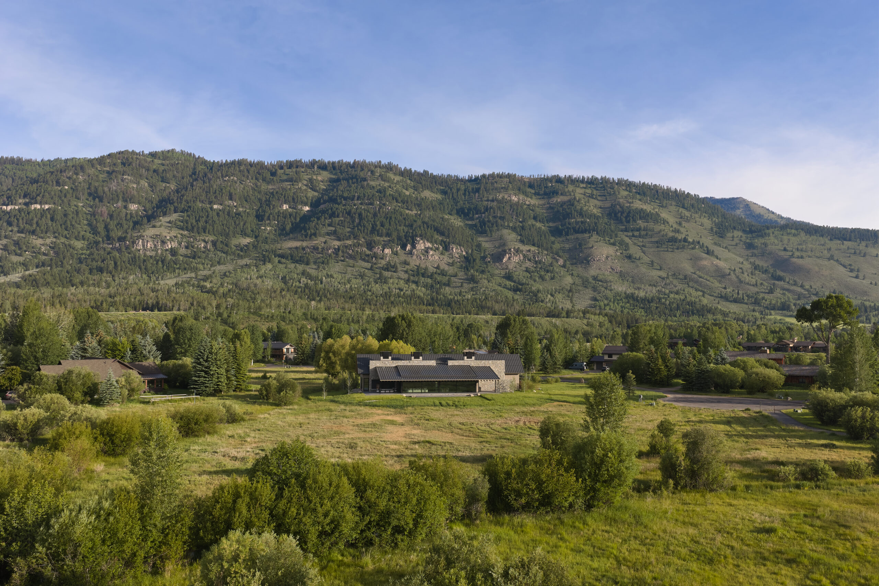
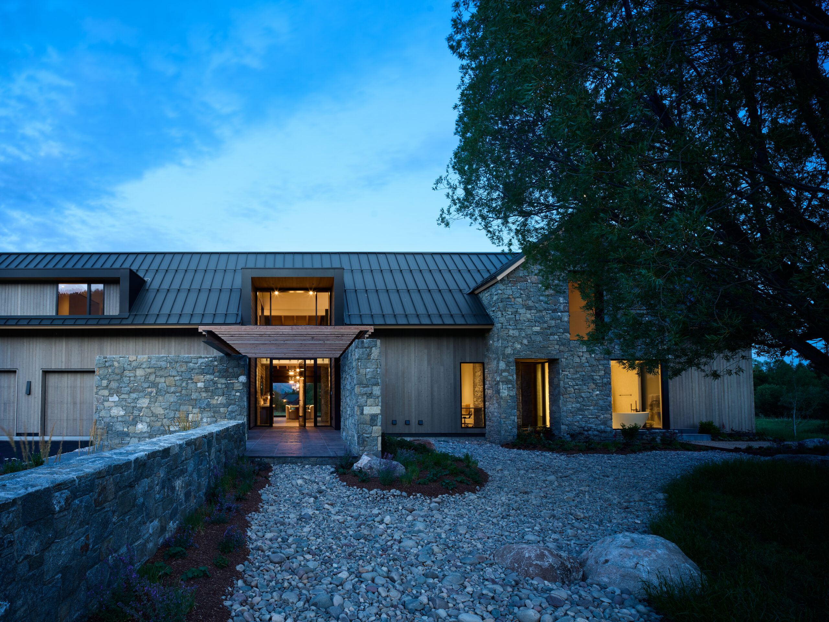
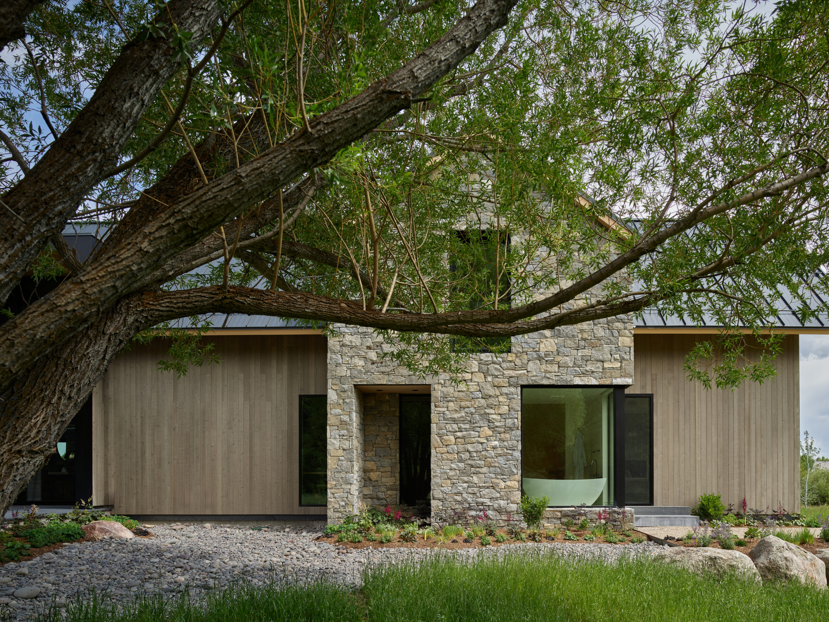
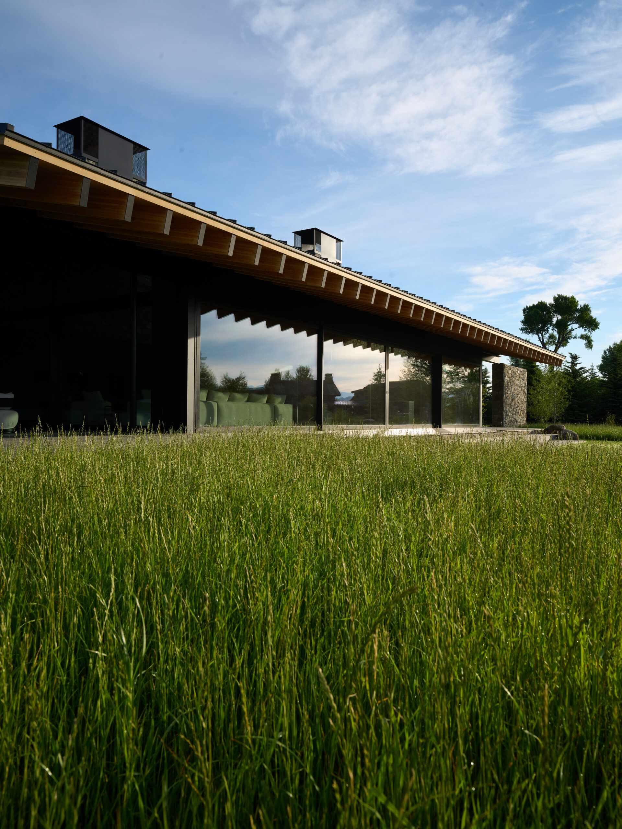
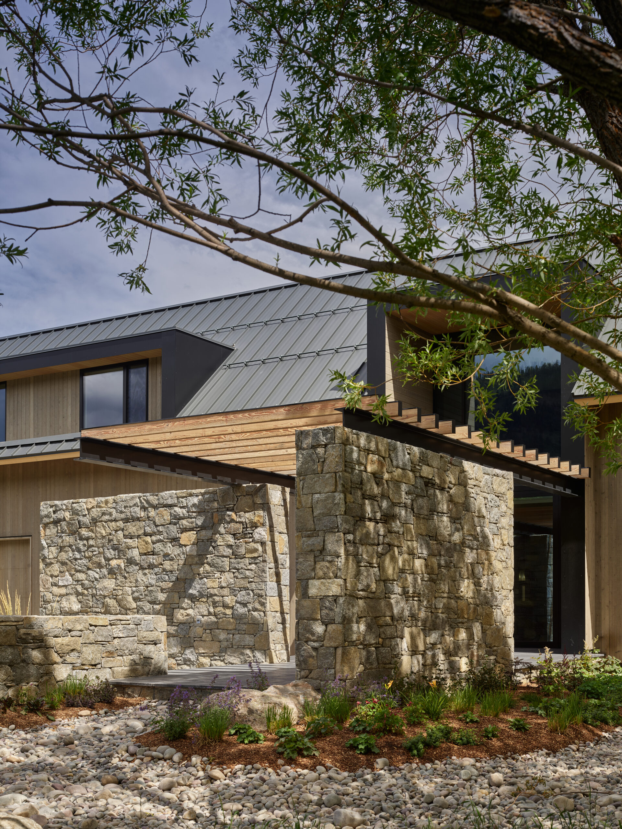
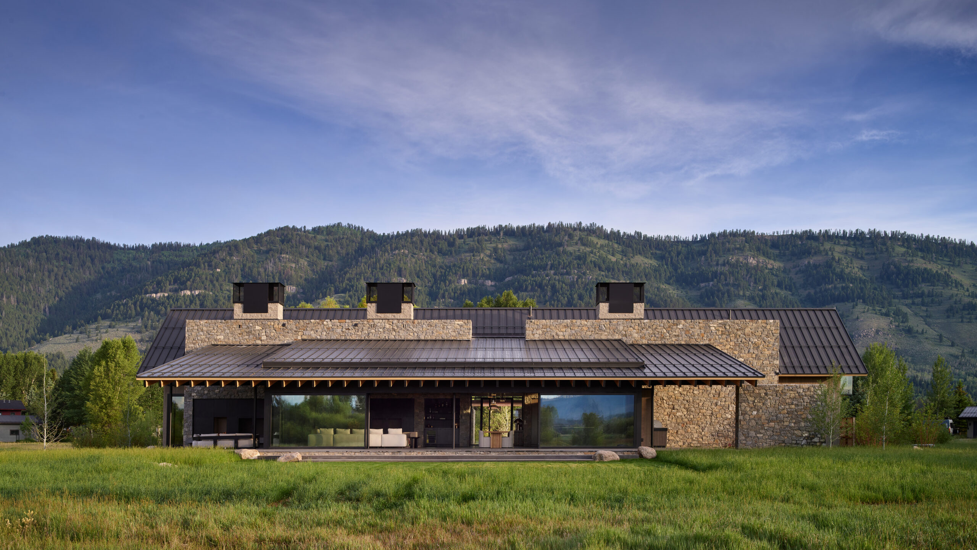
Set among the open meadows of Wilson, Wyoming, Fallen Pine explores the dialogue between old-world craftsmanship and contemporary design through grand granite walls and a refined steel-and-glass pavilion.
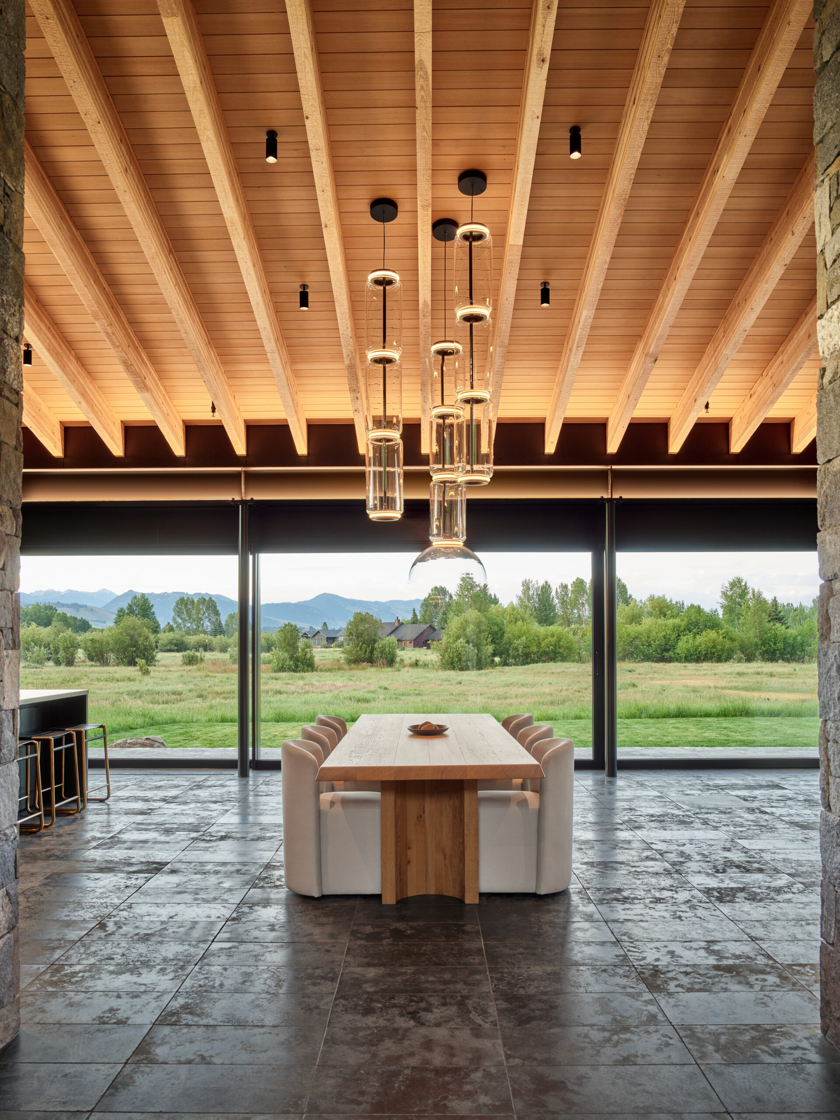
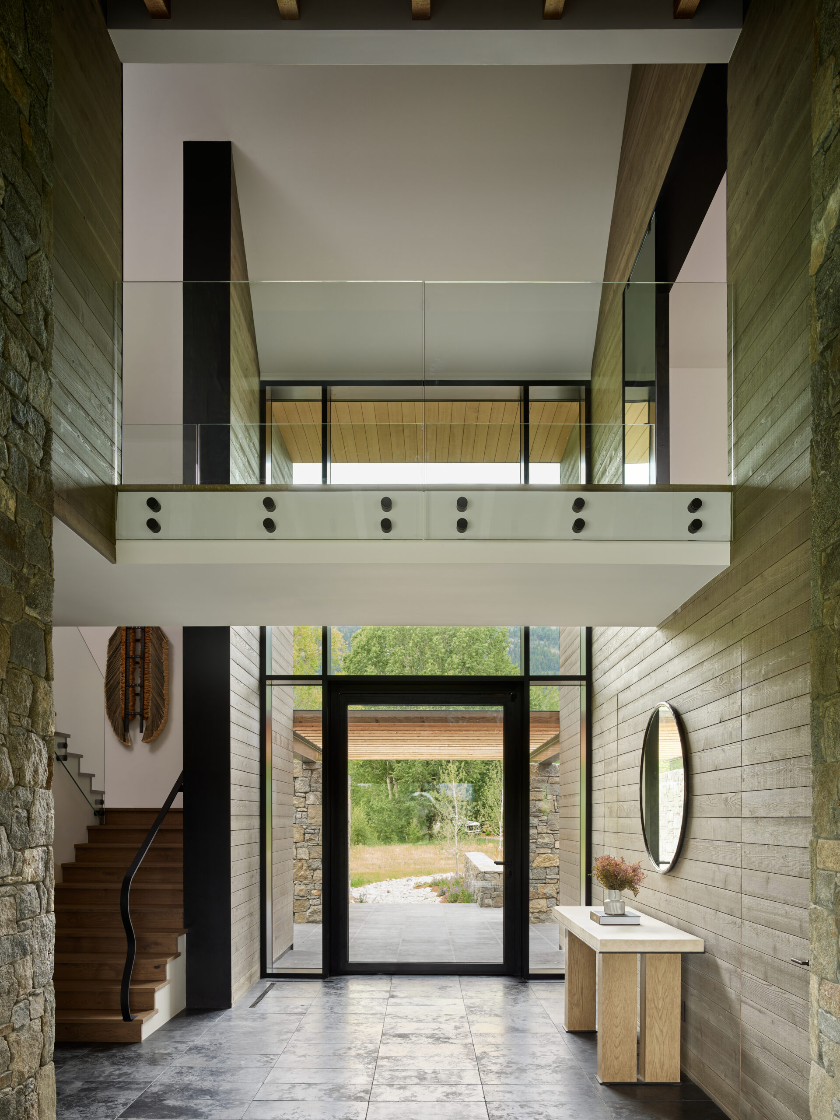
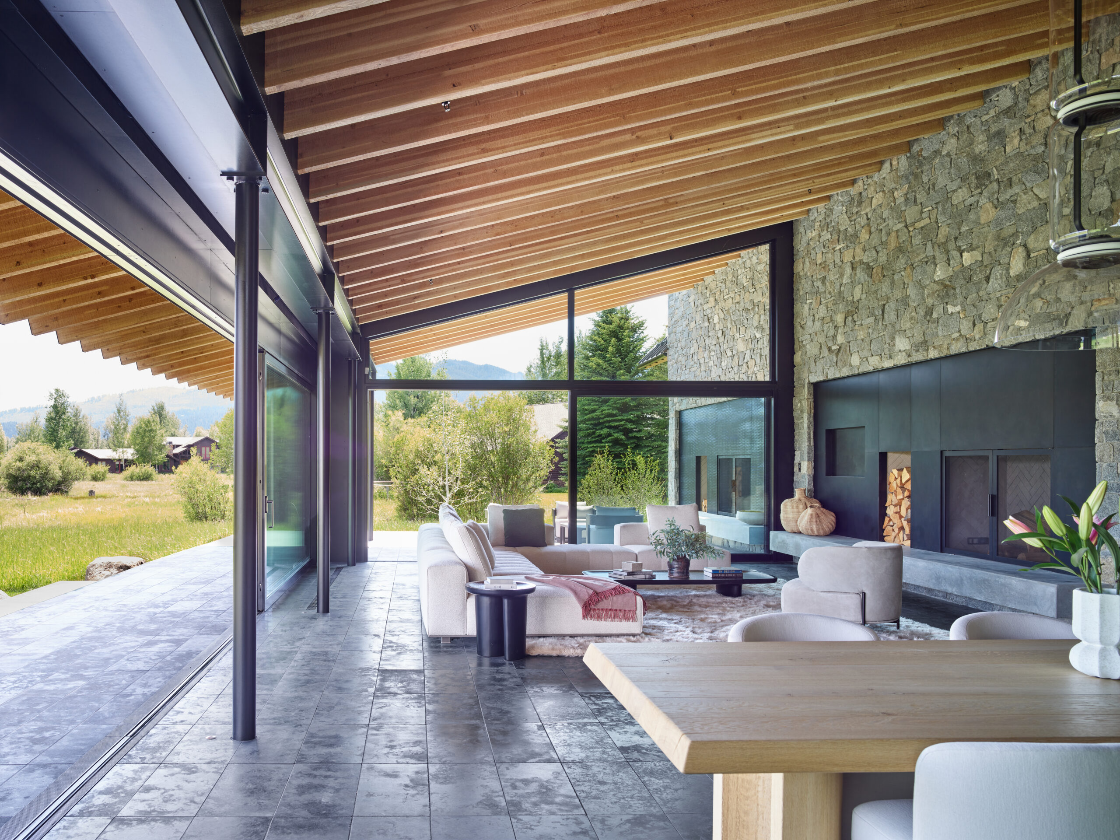
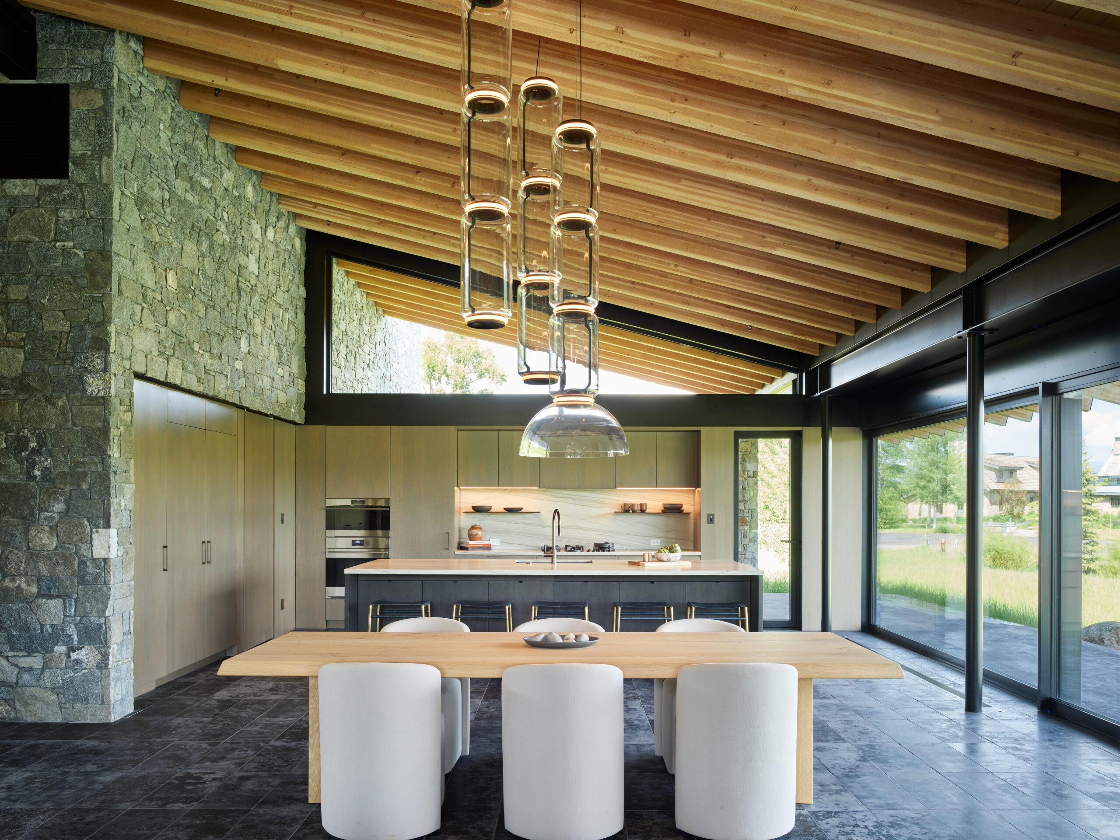
The simple pavilion composition separates private spaces from expansive gathering areas while carefully framing views of the surrounding meadows and mountain ranges. A sequence of compression and expansion moves from intimate, stone-clad spaces into light-filled rooms that open to the landscape.
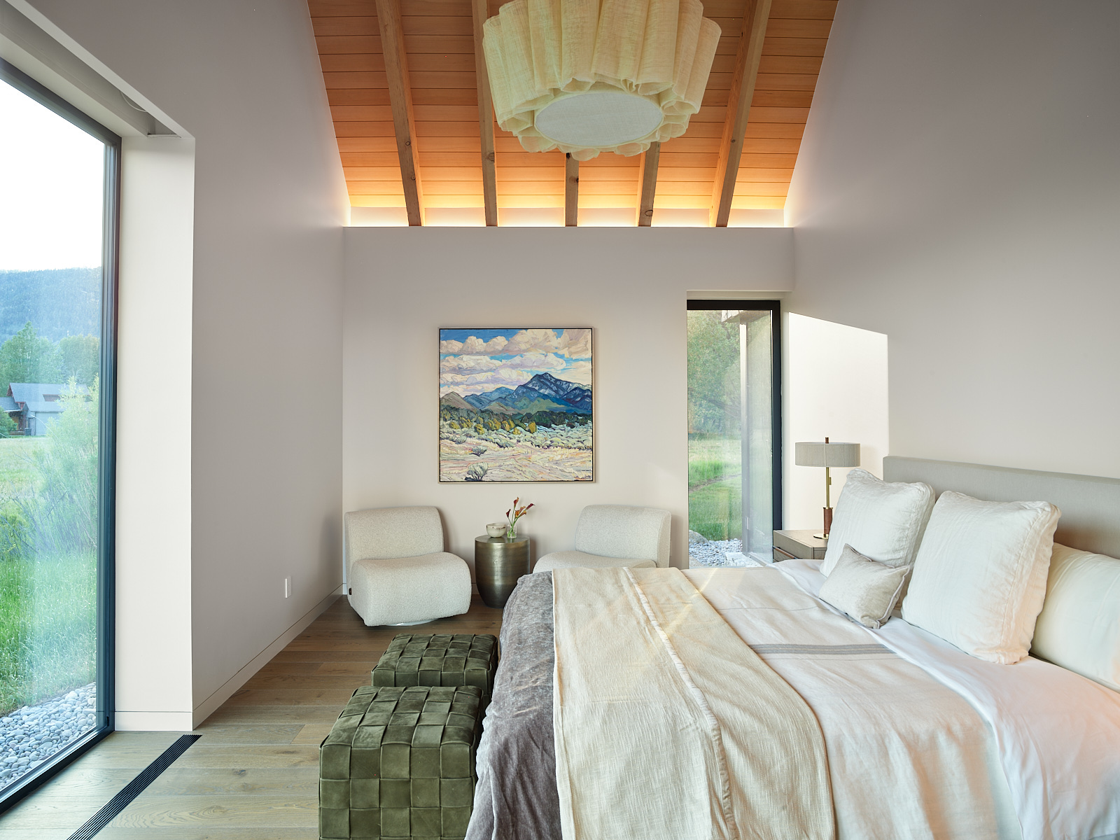
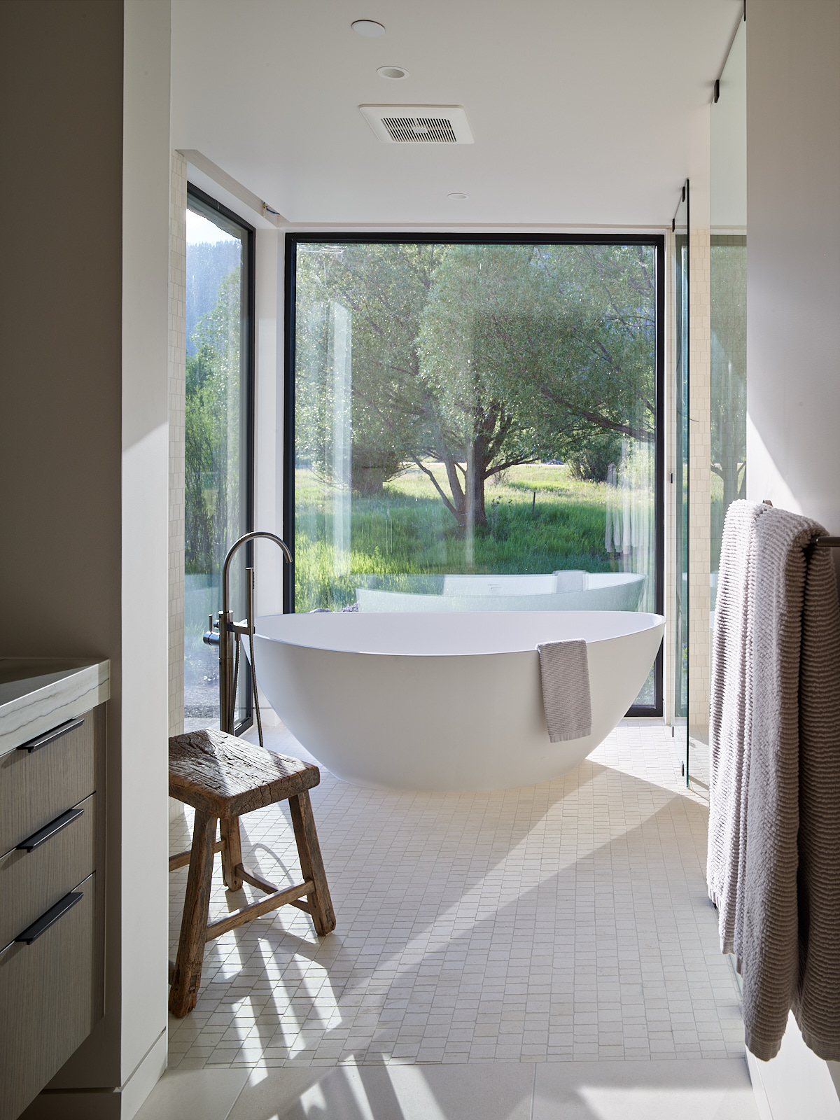
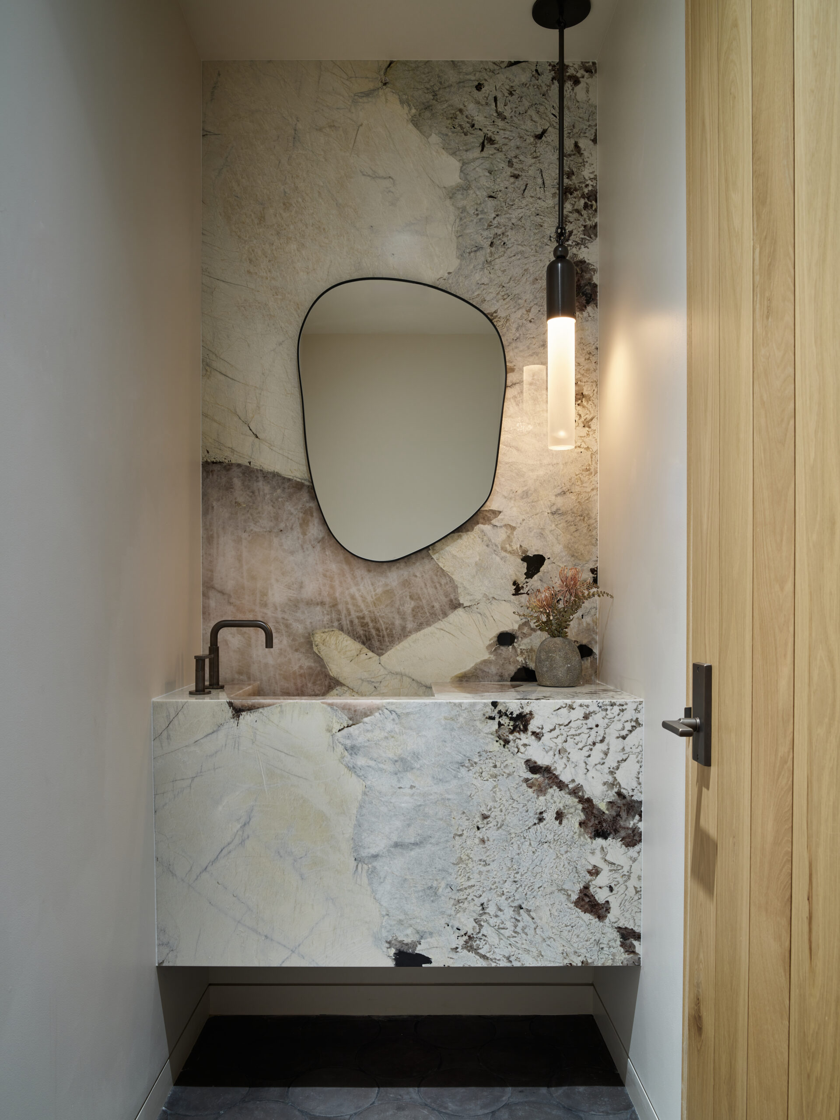
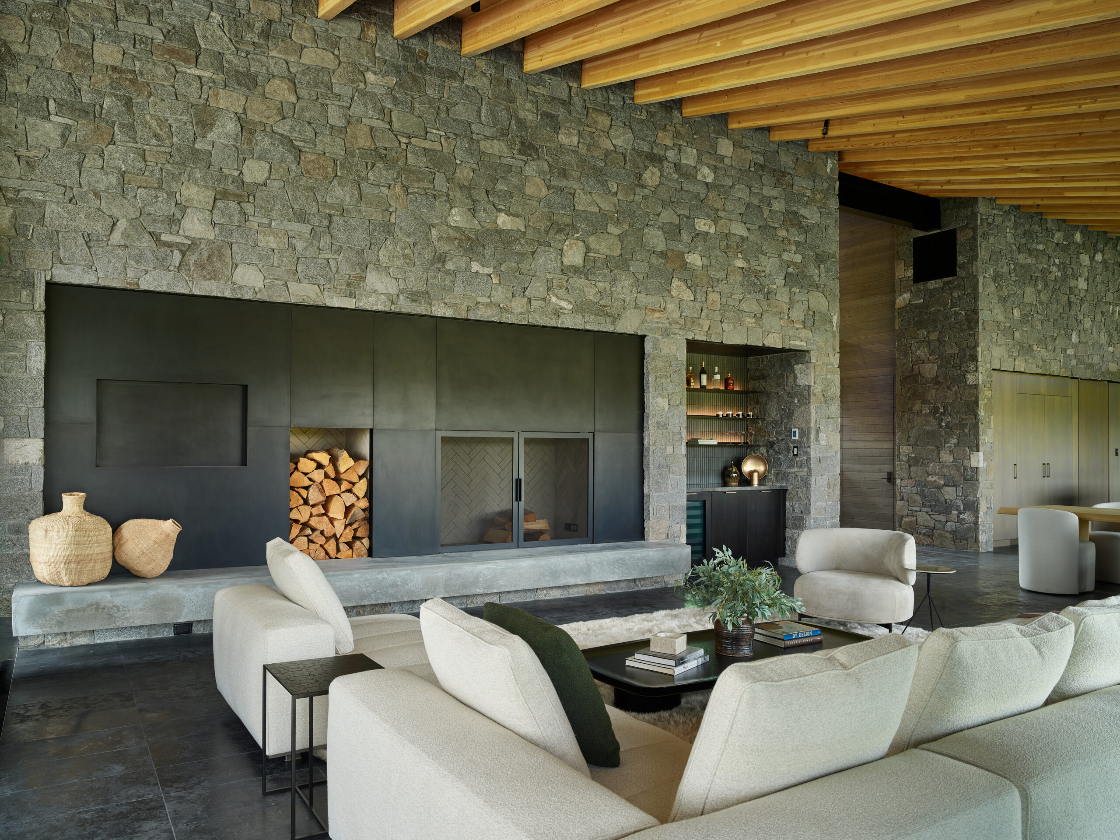
Materiality anchors the home’s identity, pairing dry-stacked Atlas granite with exposed steel, heavy timber, limestone, natural oak, and expansive glass. Existing willows provide privacy, while stone site walls extend into the landscape, reinforcing the dialogue between historic craftsmanship and modern form. Inside, the home embraces a Belgian farmhouse sensibility with natural materials, restrained detailing, and spaces designed for effortless living.
Interior Designer: Farmer Payne Architects
Landscape Architect: CAIRN Landscape Architects
Builder: TKG Construction
Photography: David Agnello